
The Kitchen Layout Mistakes That Make Cooking Harder
Introduction
AFFILIATE DISCLOSURE: This post contains affiliate links. If you purchase through these links, I may earn a small commission at no additional cost to you. I only recommend products I genuinely love or would use in my own designs. This post is not sponsored, and all opinions are my own.
RENDERING DISCLAIMER: The images in this post are digital renderings created to illustrate my original design concepts. They are intended for inspiration and visualization and may not represent exact dimensions, materials, or construction details. See my full Disclosure & Disclaimer Policy for more information.
Mistake 1: Ignoring Your Cooking Routine
One of the biggest mistakes you can make when planning a kitchen is designing around how a kitchen is supposed to function instead of how you actually use yours.
Do you cook every day, or are most meals quick and simple? Someone who cooks frequently may benefit from generous prep space, convenient utensil storage, and easy access between frequently used appliances. If you rarely cook elaborate meals, your priorities may look completely different.
Consider how many people cook at the same time, too. A layout that works beautifully for one person can feel crowded when two or three people are trying to prep, cook, and clean together. Wider work areas, multiple prep zones, or strategically placed storage can make sharing the kitchen much easier.
If you entertain often, think about how guests naturally interact with the kitchen. You may want seating or a beverage area that allows people to gather without standing directly in the primary cooking zone.
Your routine around meal prep matters as well. If you regularly prepare several meals at once, prioritize uninterrupted counter space, accessible food storage, and enough room to spread out ingredients and containers.
And if kids use the kitchen, consider how the layout can accommodate them safely and comfortably. That might mean creating an accessible snack area, providing seating away from hot cooking surfaces, or storing certain everyday items where they can reach them.
There isn't one perfect kitchen layout that works for every household. The best layout is the one that supports the way your household actually cooks, eats, gathers, and moves through the space.
Mistake 2: Poor Work Triangle Planning
The sink, refrigerator, and cooktop or range are three of the most frequently used areas in a kitchen, which is why their relationship should be considered carefully when planning the layout.
Traditionally, designers have used the kitchen work triangle to create an efficient connection between these three areas. The idea is simple: you should be able to move easily from the refrigerator to the sink to the cooking area without unnecessary steps or obstacles.
These three points represent the primary stages of preparing a meal. You take ingredients from the refrigerator, wash and prep food near the sink, and move to the cooktop or range for cooking. When these areas are positioned thoughtfully, everyday tasks tend to flow more naturally.
However, the triangle shouldn't be too cramped. Placing everything too close together can create congestion, especially when more than one person is using the kitchen. Appliance doors, cabinet doors, and people can quickly compete for the same limited space.
On the other hand, spreading the three areas too far apart can make cooking inefficient. If you're constantly crossing a large kitchen to grab something from the refrigerator, rinse it at the sink, and return to the range, those extra steps add up.
Whether you use a traditional work triangle or a more modern zone-based approach, the goal is the same: reduce unnecessary movement and make the kitchen easier to use.
Mistake 3: Not Creating Dedicated Work Zones
A functional kitchen isn't just about where the major appliances are located. It's also about organizing the space around the activities that happen there.
Creating dedicated work zones allows you to keep the tools, ingredients, appliances, and storage associated with a particular task close together. Instead of constantly walking across the kitchen or searching through different cabinets, everything you need is located near where you'll actually use it.
Food Prep Zone
Your food prep zone should include a generous section of clear counter space, ideally near the sink and trash or recycling. Keep frequently used items such as cutting boards, knives, mixing bowls, measuring tools, and food storage containers nearby.
Cooking Zone
The cooking zone centers around your cooktop or range. Pots, pans, cooking utensils, spices, oils, and other frequently used cooking essentials should be stored within easy reach.
Think about the entire process of cooking rather than simply where the range fits on the floor plan. Having usable counter space nearby gives you somewhere to set ingredients, utensils, and hot cookware while you work.
Cleanup Zone
The cleanup zone typically revolves around the sink and dishwasher. Dishware, glasses, silverware, cleaning supplies, and trash or recycling should be positioned so cleaning up doesn't require unnecessary trips around the kitchen.
For example, storing everyday dishes relatively close to the dishwasher can make unloading it much faster.
Serving Zone
If you entertain frequently, a serving zone can make getting food and drinks to the table much easier. This might be a section of an island, cabinetry near the dining area, or a counter where finished dishes can be placed before serving.
Store serving platters, bowls, linens, and other entertaining essentials nearby when possible.
Not every kitchen needs all of these zones. A smaller kitchen may combine several activities within the same area, while a larger kitchen may have room to give each one its own dedicated space.
The important thing is to think about which activities happen in your kitchen and what you need to perform each one. Organizing the layout around those activities can reduce unnecessary movement, make storage more intuitive, and create a kitchen that feels much easier to use every day.
Mistake 4: Not Leaving Enough Counter Space
When planning your kitchen, think about landing space—the countertop immediately beside or near an appliance or work area where you can temporarily set down food, dishes, cookware, or other items.
Refrigerator
Leave convenient counter space near the refrigerator so you have somewhere to set groceries while putting them away or place ingredients as you take them out.
The counter doesn't necessarily have to be directly beside the refrigerator, but it should be close enough that using it feels natural. This is especially important with a large refrigerator where you may be taking out several ingredients at once.
Sink
The sink benefits from usable counter space on both sides when the layout allows. You'll need room for food prep, dirty dishes, drying items, and everyday cleanup tasks.
Consider what else will occupy this area as well. A large dish rack, soap dispenser, or frequently used appliance can quickly reduce what initially looked like generous counter space.
Cooktop or Range
Provide counter space near the cooktop or range for ingredients, utensils, cookware, and hot dishes.
You don't want to carry a hot pan across the kitchen simply because there isn't a convenient surface nearby. Adequate landing space also makes it easier to prep ingredients before they go onto the stove and move finished dishes out of the cooking zone.
Microwave
The microwave is easy to overlook when thinking about countertop needs, particularly when it's built into cabinetry.
Consider where you'll place a hot plate or bowl immediately after removing it. Ideally, there should be a convenient landing surface nearby so you aren't carrying hot food farther than necessary.
Small Appliances
Think about your small appliances before finalizing the countertop layout. Coffee makers, toasters, air fryers, stand mixers, and other frequently used appliances can consume a surprising amount of space.
If several appliances will remain on the counter permanently, don't count the space underneath them as available prep space. You may also want to create an appliance garage or dedicated small-appliance zone to keep the main work surfaces clearer.
Ultimately, countertop placement matters just as much as total countertop area.
A kitchen can have a large amount of counter space and still feel frustrating if most of it is far away from where the work actually happens. Prioritize usable surfaces near your major appliances and work zones so you have space exactly where you need it.
Mistake 5: Blocking Traffic Flow
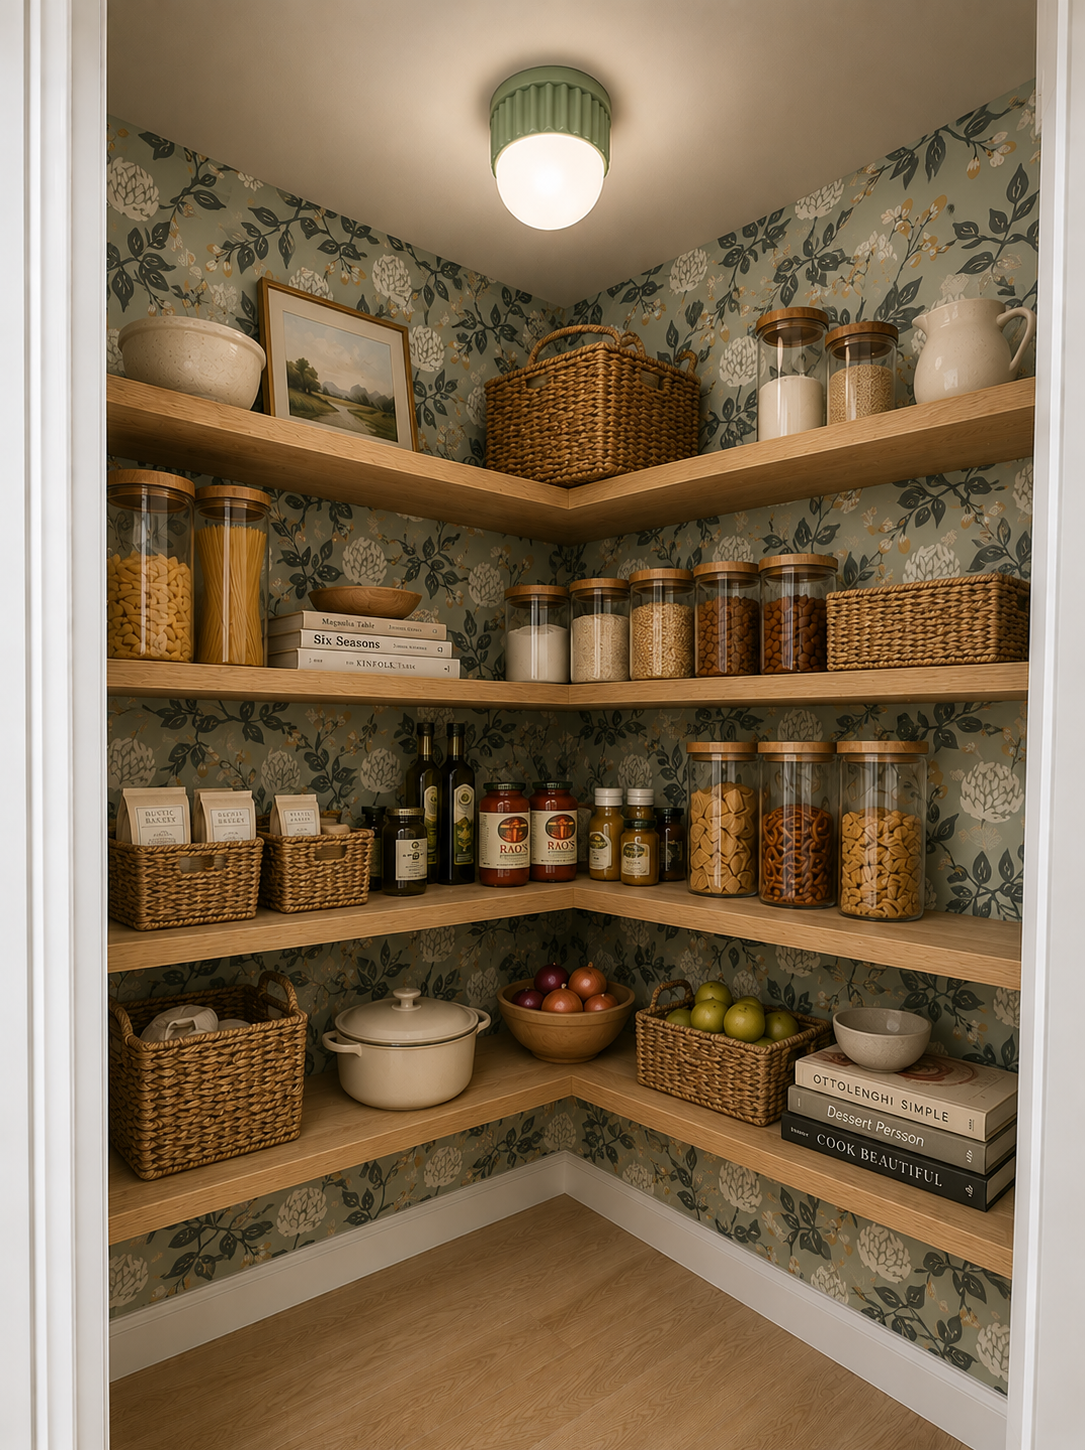
A kitchen can have beautiful cabinetry, plenty of storage, and high-end appliances and still be frustrating to use if people can't move through it comfortably.
Traffic flow should be considered early in the planning process, especially because kitchens often serve as pathways to dining rooms, back doors, pantries, living spaces, and other areas of the home.
An Island That's Too Large
A large kitchen island can provide valuable prep space, storage, and seating, but bigger isn't always better.
An oversized island can create narrow walkways, make cabinets more difficult to access, and force people to squeeze past one another. Before maximizing the size of the island, make sure you're leaving enough room around it for people to move comfortably and use surrounding cabinetry and appliances.
Walkways Through Cooking Zones
Whenever possible, avoid routing a major household walkway directly through the primary cooking zone.
If family members constantly have to walk between the cooktop, sink, and prep area to reach another room, the cook may repeatedly have to stop or move out of the way. It can also create a safety concern when someone is carrying a hot pan, opening an oven, or working at the stove.
Mistake 6: Choosing the Wrong Island Size
A kitchen island can provide valuable counter space, storage, seating, and even additional appliances, but only when it is appropriately sized for the room.
It can be tempting to make an island as large as possible, especially in a spacious kitchen. But bigger isn't always better. The island needs to work with the surrounding cabinetry, appliances, walkways, and the way you actually plan to use the space.
Islands That Overwhelm the Room
An island that's too large can make an otherwise spacious kitchen feel crowded.
Before increasing the island size, consider the clearance around all four sides. You need enough room to comfortably walk past other people, open cabinets and appliances, pull out chairs or stools, and work at the surrounding counters.
An oversized island can also create an impractically deep work surface. If you can't comfortably reach the center to clean it or pass something across it, those extra inches may not be adding much useful space.
Islands That Are Too Small
On the other hand, adding an island simply because there is technically room for one doesn't always improve the kitchen.
A very small island may provide little usable prep space or storage while still interrupting circulation. In some kitchens, keeping the center of the room open—or using a different layout entirely—may be more functional than squeezing in an island.
Before adding one, decide what you need the island to accomplish.
Seating Considerations
If the island will include seating, account for more than the width of the stools themselves.
People need enough room to sit comfortably, move their chairs or stools, and get in and out without interfering with a major walkway. Think about how many people will realistically use the island at once and whether the seating arrangement allows them to comfortably eat, talk, and interact.
Prep Space vs. Dining Space
Consider whether your island will primarily function as a work surface, dining area, or combination of the two.
If you cook frequently, preserving a generous section of uninterrupted countertop for food prep may be more valuable than maximizing the number of seats. If the island serves as your family's primary place for breakfast or casual meals, comfortable seating and adequate dining space may deserve greater priority.
For an island that serves both purposes, think about how those activities will happen at the same time. You don't want homework, place settings, or seated guests occupying the only useful prep surface while you're trying to cook.
The best island isn't necessarily the largest one you can fit. It's the one that's properly proportioned to the kitchen and sized around what you actually need it to do.
Mistake 7: Forgetting About Storage During Layout Planning
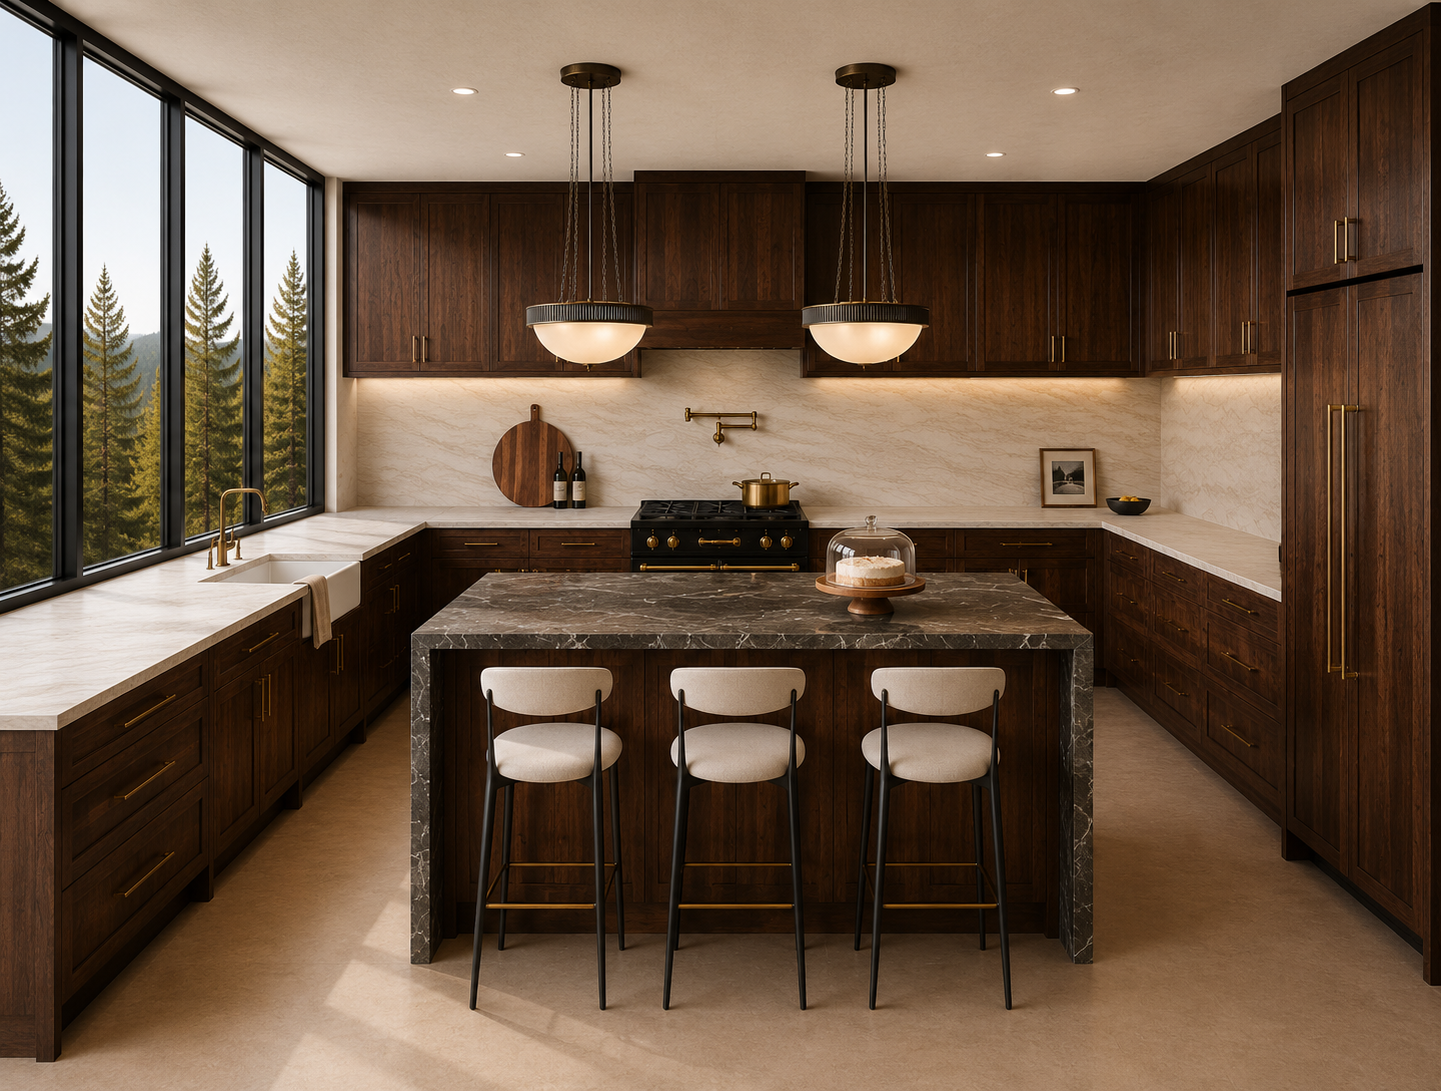
Kitchen storage shouldn't be something you figure out after the cabinetry and appliances have already been placed. Where you store something can have a major impact on how efficiently the kitchen functions.
Instead of simply trying to maximize the number of cabinets, think about what needs to be stored and where you actually use it. The goal is to reduce unnecessary movement and make everyday items easy to access.
Pantry Placement
Consider the relationship between your pantry, refrigerator, and primary prep area.
Frequently used ingredients should be convenient to where food preparation happens. If the pantry is located across the kitchen—or even in another room—you may find yourself making repeated trips while cooking.
Also think about unloading groceries. A pantry positioned conveniently to the kitchen entrance can make putting food away much easier.
Pots and Pan Storage
Store pots and pans near the cooktop or range whenever possible. Deep drawers and pullouts can make heavy cookware easier to see and access than stacking everything inside a traditional base cabinet.
Keeping lids, cooking utensils, and other frequently used tools nearby can make the entire cooking zone more efficient.
Trash and Recycling
The location of your trash and recycling can make a surprisingly large difference in everyday kitchen use.
Ideally, they should be convenient to your primary prep and cleanup areas so scraps and packaging can be discarded without walking across the kitchen. A pullout near the sink or main prep surface often works well.
Think about other household members, too. If someone has to step directly into the cooking zone every time they throw something away, another location may make more sense.
Small Appliances
Plan where you'll keep small appliances before deciding how much storage you actually have.
Toasters, blenders, air fryers, mixers, coffee makers, and other appliances can consume a significant amount of counter and cabinet space. Decide which ones deserve permanent countertop space and which should be stored away.
If you use certain appliances frequently, make sure their storage location is easy to access. An appliance you use every morning probably shouldn't live on the highest shelf of the pantry.
Everyday Dishes
Store everyday dishes and glassware where they're convenient to both use and put away.
Locating them near the dishwasher can make unloading much faster. If possible, they should also be reasonably accessible from the dining or serving area so setting the table doesn't require repeatedly crossing the kitchen.
Spice Storage
Keep spices and seasonings convenient to the area where you prep and cook.
A dedicated drawer, pullout, or cabinet can keep everything organized and visible rather than allowing small containers to disappear at the back of a deep cabinet. Just be thoughtful about placing them directly beside excessive heat or moisture.
Common Kitchen Layout Mistakes
Include:
Not measuring appliance doors
Forgetting trash and recycling
Too few electrical outlets
Poor lighting over prep areas
No landing space beside appliances
Underestimating pantry needs
Designing around trends instead of routines
Designer Tips
Plan around your most frequent tasks.
Keep prep zones near the sink.
Store items where they’re used.
Leave generous walkways whenever possible.
Think through your cooking routine before finalizing the layout.
Prioritize function before selecting finishes.
Conclusion
A well-designed kitchen isn’t just beautiful—it’s effortless to use. By planning around your routines, creating efficient work zones, and avoiding common layout mistakes, you’ll end up with a kitchen that supports everyday life and stands the test of time.
