
Bathroom Layout Mistakes to Avoid
Introduction
AFFILIATE DISCLOSURE: This post contains affiliate links. If you purchase through these links, I may earn a small commission at no additional cost to you. I only recommend products I genuinely love or would use in my own designs. This post is not sponsored, and all opinions are my own.
RENDERING DISCLAIMER: The images in this post are digital renderings created to illustrate my original design concepts. They are intended for inspiration and visualization and may not represent exact dimensions, materials, or construction details. See my full Disclosure & Disclaimer Policy for more information.
Mistake 1: Not Planning Around Daily Routines
Before deciding where fixtures should go, think about who will actually use the bathroom and how they use it.
Is the bathroom shared? Does more than one person need to get ready at the same time? Or is it primarily a guest bathroom that only needs to accommodate occasional use?
These questions can influence everything from vanity size and storage to circulation and fixture placement. A shared primary bathroom, for example, may benefit from two sinks and additional counter space, while a guest bathroom may function perfectly well with a smaller vanity.
It’s easy to prioritize a beautiful layout you’ve seen online, but function should always come before aesthetics. The best bathroom layout is one that supports your actual routine first—and looks beautiful while doing it.
For more information on planning around daily routines and what best suites your lifestyle, check out my recent post on Bathroom Storage
Mistake 2: Poor Clearance Around Fixtures
A bathroom can technically fit all the necessary fixtures and still feel uncomfortable if there isn’t enough space to move around them.
Consider the clearance around the toilet and vanity, making sure there’s enough room to sit, stand, open drawers, and use the sink comfortably. Shower doors should have space to open without colliding with another fixture, and the shower entry should be easy to navigate.
Pay attention to door swings and walking paths as well. A bathroom door that hits the vanity or a cabinet drawer that blocks circulation can quickly become frustrating during everyday use.
Rather than trying to squeeze as much as possible into the room, prioritize comfortable circulation. A little extra breathing room around fixtures can make the entire bathroom feel larger and function much better.
Mistake 3: Choosing the Wrong Vanity Size
The vanity is often one of the largest elements in a bathroom, so choosing the wrong size can affect the entire layout.
An oversized vanity may provide plenty of storage but can crowd walking paths and make the room feel smaller. On the other hand, a vanity that’s too small may leave you without enough counter space or storage for everyday essentials.
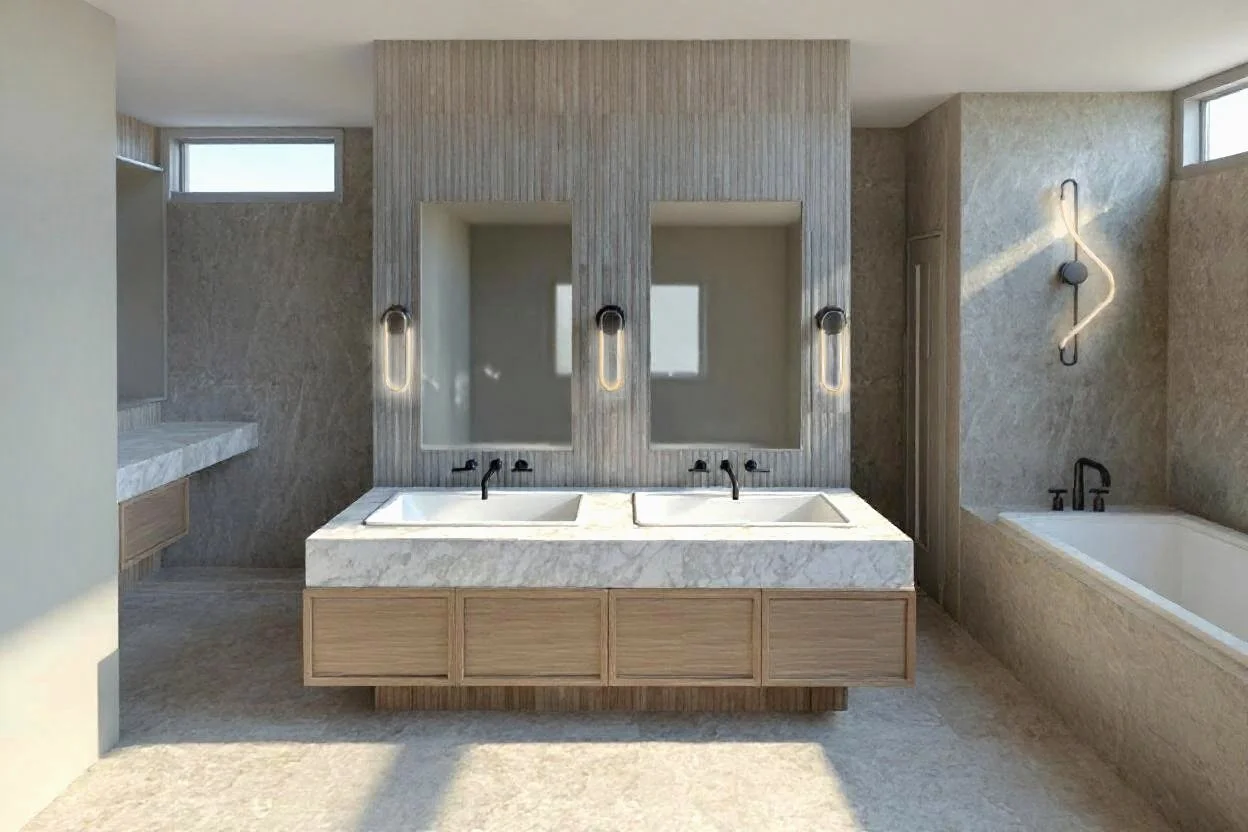
Consider whether you truly need a double vanity as well. Two sinks can be convenient when multiple people get ready at the same time, but they also take away valuable counter and storage space. In some bathrooms, a larger single vanity is the more functional choice.
The goal is to find the right balance between useful storage and comfortable open floor space. Choose a vanity that supports your routine without overwhelming the room.
Mistake 4: Making the Shower Too Small
When planning a bathroom, it can be tempting to make the shower as compact as possible to preserve floor space. However, a shower that feels cramped can make the bathroom less comfortable to use every day.
Think beyond the basic shower dimensions and consider how much room you need to move, turn around, and wash comfortably. If you’re adding a built-in bench, make sure the shower is large enough that the bench doesn’t significantly reduce standing space.
Plan the door placement carefully so entering and exiting feels natural and the door doesn’t interfere with nearby fixtures. Niches should also be positioned where products are convenient to reach without getting in the way.
Don’t forget about the space immediately outside the shower. You’ll need a comfortable place to step out, stand, and dry off without bumping into the vanity, toilet, or another fixture.
When space allows, giving the shower even a little more room can have a surprisingly large impact on how comfortable and functional the bathroom feels.
Mistake 5: Poor Lighting Placement
Bathroom lighting should be planned alongside the layout, not added after the vanity, shower, and other fixtures have already been positioned.
Start with vanity lighting, where good placement is especially important for getting ready, applying makeup, or shaving. Pair it with overhead lighting for general illumination throughout the room.
Consider dedicated shower lighting so the shower doesn’t feel dark, along with accent lighting to highlight architectural details or create a softer atmosphere. Low-level night lighting can also make the bathroom easier to navigate without turning on bright overhead fixtures.
Planning lighting and the bathroom layout together allows each fixture to illuminate the areas where it’s actually needed while creating a more comfortable, layered lighting scheme.
Mistake 6: Putting Every Fixture Against One Wall
Placing every bathroom fixture along one wall can simplify the layout, but it isn’t always the best use of the space.
In some bathrooms, lining up the vanity, toilet, shower, or bathtub along the same wall can leave the opposite side of the room feeling empty while creating a crowded row of fixtures. Spreading elements more thoughtfully throughout the room can create better visual balance and make the layout feel more intentional.
Consider circulation as well. You should be able to comfortably enter the bathroom, access each fixture, open doors and drawers, and move between different areas without awkward pinch points. Sometimes relocating a fixture to another wall can create a much more natural path through the room.
Of course, plumbing matters. Keeping fixtures relatively close together or along existing plumbing walls can reduce the complexity and cost of a renovation. Moving a toilet, shower, or bathtub solely to create a more visually interesting layout may not be worth the additional expense, especially if the existing arrangement already functions well.
Putting fixtures along one wall can work particularly well in a small or narrow bathroom, where a linear arrangement creates a clear circulation path and makes efficient use of limited space. It can also be practical when plumbing locations or structural conditions restrict your options.
In a larger bathroom, however, you often have more opportunities to create distinct zones, improve sightlines, or use multiple walls to make the room feel balanced.
There’s nothing inherently wrong with placing fixtures along one wall. The mistake is defaulting to that arrangement without exploring whether another layout would make better use of the space. Consider function, circulation, plumbing, and visual balance together before deciding where each fixture belongs.
Mistake 7: Prioritizing Trends Over Function
Bathroom trends can be a great source of inspiration, but they shouldn’t come at the expense of how the room actually functions.
Before incorporating a popular feature, consider whether it makes sense for your space, your routine, and the way you use the bathroom every day. A feature that looks beautiful in a photograph may be frustrating if it creates maintenance issues, reduces storage, or takes up valuable floor space.
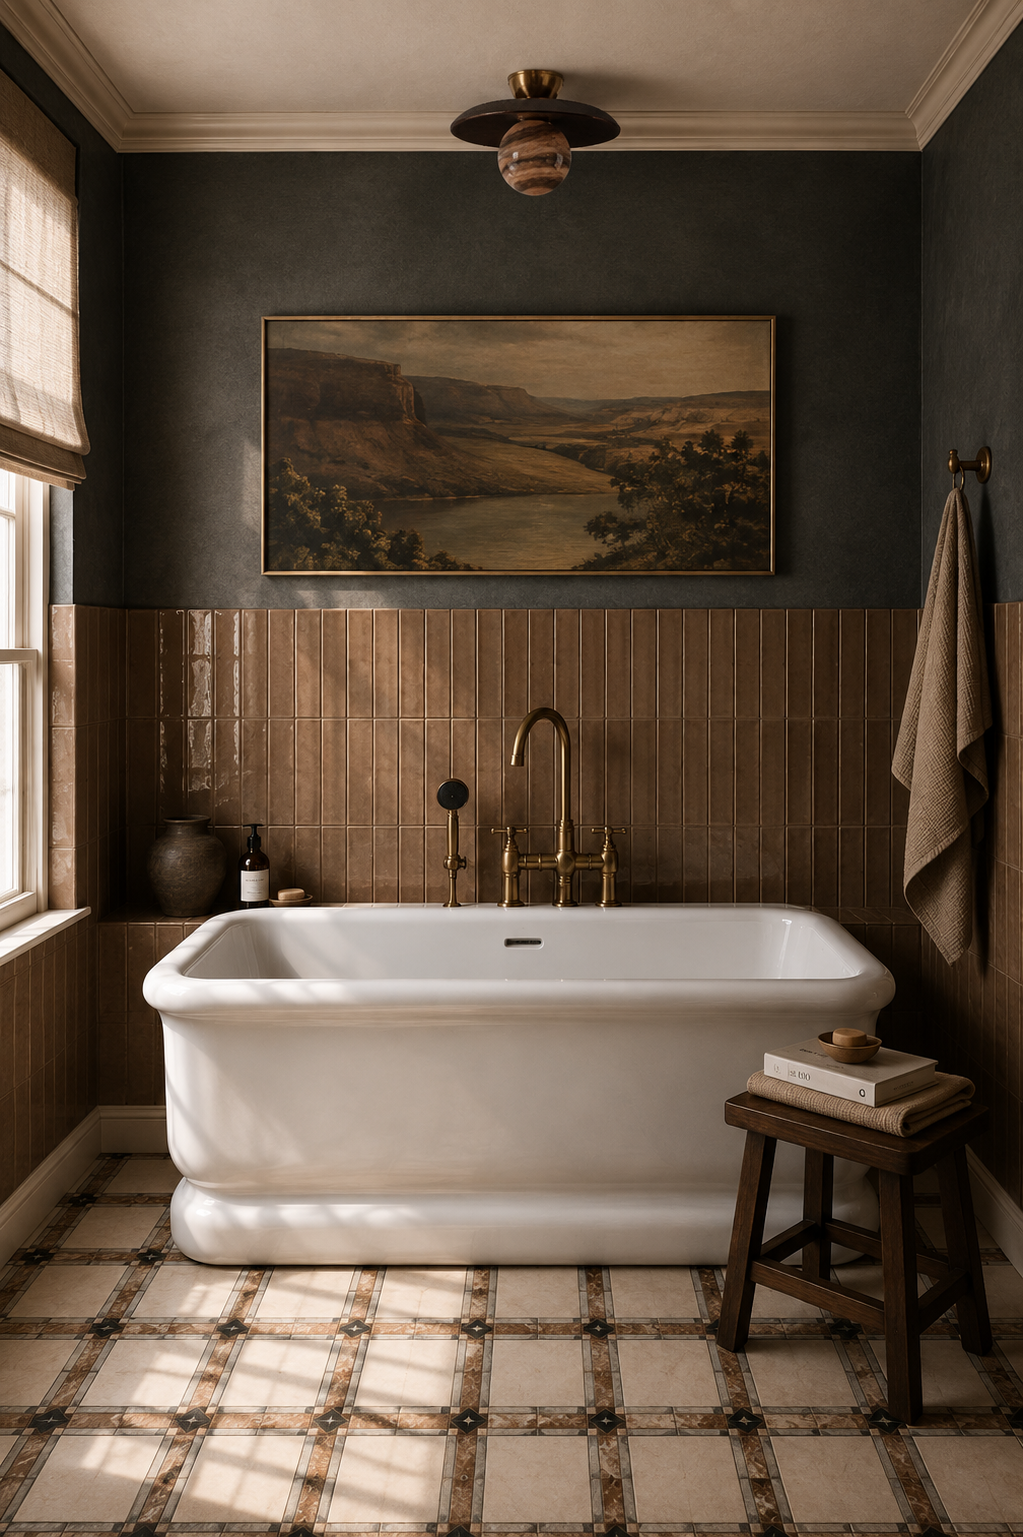
A freestanding tub, for example, can create a beautiful focal point, but squeezing one into a small bathroom may leave awkward gaps, restrict circulation, and make cleaning around the tub difficult. If you rarely take baths, that space may be much more valuable as a larger shower, additional storage, or simply more comfortable circulation.
The same applies to oversized floating vanities. Floating cabinetry can make a bathroom feel lighter and more contemporary, but bigger isn’t always better. Make sure the vanity provides the storage and counter space you need without overwhelming the room or creating tight clearances around other fixtures.
Even features intended to create a sleek, minimal look can introduce practical problems. A frameless or doorless shower may look open and spacious, but the shower needs to be designed carefully enough to contain water. Otherwise, you may find yourself wiping up the bathroom floor after every shower.
Be cautious with statement fixtures, too. An unusual sink, faucet, bathtub, or light fixture can add personality, but consider usability, maintenance, replacement parts, and how the feature affects the rest of the layout before committing to it.
Trends aren’t inherently bad, and there’s nothing wrong with incorporating features you genuinely love. The key is to make sure they support the way you live rather than forcing the room to accommodate the trend.
A successful bathroom should still function beautifully long after the trend that inspired it has passed.
Common Bathroom Planning Mistakes
Include:
Designing around Pinterest instead of the room
Forgetting electrical outlet placement
Ignoring towel storage
Poor ventilation planning
No dedicated trash location
Not thinking about future accessibility
Underestimating storage needs
Designer Tips
Sketch your layout before choosing finishes.
Walk through your morning routine on paper.
Leave generous clearance whenever possible.
Invest in storage before luxury upgrades.
Make every inch of floor space purposeful.
Think about how the bathroom will function five or ten years from now.
Conclusion
The best bathroom layouts don’t just look beautiful—they make everyday life easier. By planning around how the space will actually be used, you can create a bathroom that feels comfortable, organized, and timeless for years to come.
