
BEFORE YOUR BUY: How to Create a Furniture Plan Before You Buy Anything
Why You Should Never Start With Just Shopping
You've found the perfect sofa. You love the color, the style, and the price. There's just one problem: you haven't figured out whether it actually works in your room.
Before I shop for a single piece of furniture, I always create a furniture plan. It helps me determine what the room actually needs, where each piece should go, and the ideal size for every item so I know everything will fit before anyone spends a dime.
Step 1: Decide What the Room Actually Needs to Do
Before measuring or shopping, ask how the space needs to function.
Questions to consider:
Who uses this room?
How many people need a seat?
Do you entertain often?
Do you watch TV here?
Do children or pets use the space?
Do you need storage?
Does the room need to serve multiple purposes?
A living room for a couple who primarily uses it to watch TV should be planned differently from a living room for a family of five who regularly entertains guests. They'll have different priorities, budgets, and ways of using the space. Because each scenario is unique, it’s important to figure out your needs before you begin shopping.
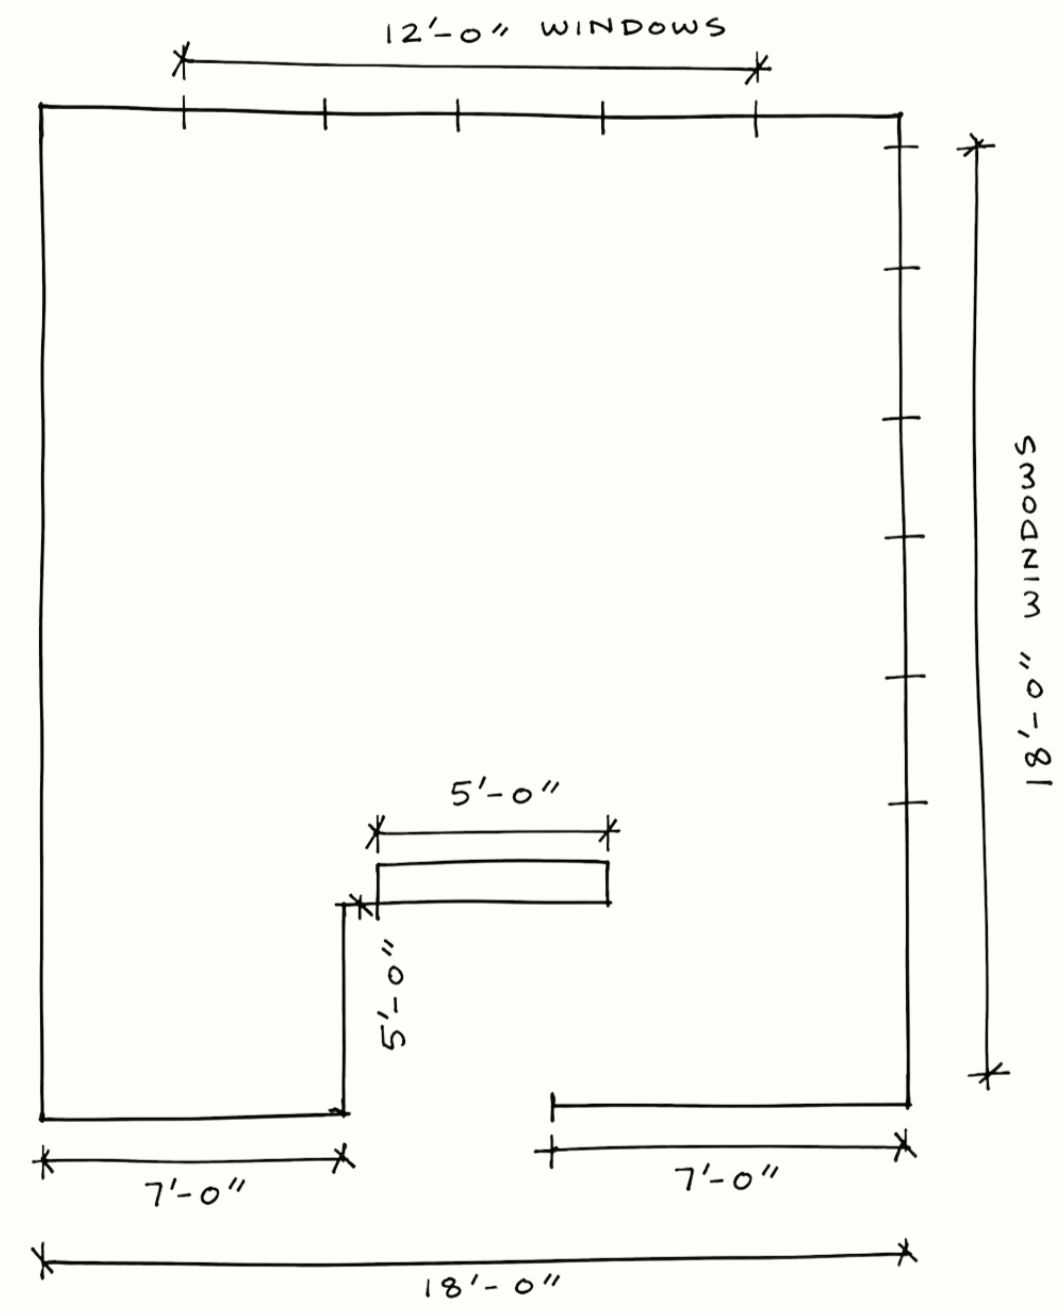
Step 2: Measure the Entire Room
Go ahead and measure your entire room– Yes, The entire room. Record as many of the measurements below as possible, and be as accurate as you can.
Overall room length and width
Ceiling height
Doors and door swings
Windows
Fireplace
Built-ins
Radiators or vents
Outlets if relevant
Any other fixed architectural features
Don't measure only the empty wall space. Record the location and dimensions of everything that can't move. A sofa may technically fit on a wall but still interfere with a door swing, floor vent, or pathway through the room.
I am a big fan of graph paper when measuring a room or home. A helpful hint is to use one square on your graph paper as 1 square foot. This will translate to roughly 1/4’’ + 1’-0’’ Scale If you are using 1/4’’ graph paper. I usually take rough measurements on a sketch and then make notes of the details after.
Step 3: Identify Your Natural Focal Point
Ask what the furniture should orient toward:
Fireplace
Television
Large window or view
Architectural feature
Artwork
Conversation area
Not every room has one obvious focal point. Sometimes the focal point needs to be created with furnishings or artwork. Take a look around your room and ask yourself: Is there a fireplace? Do you have a view outside? What do you like to do when you’re in your living room? Do you plan to change the activity in the space? All of these questions will help you determine how you want the space to function and, in turn, what you want it to function around.
Step 4: Map Out How People Move Through the Room
Before placing furniture, identify how people naturally enter, exit, and move through the room. Your furniture should support these pathways rather than force people to weave around chairs, squeeze behind sofas, or cut directly through a conversation area. Think about how you naturally want people to move through the room. That will help determine both the amount of furniture you need and where it should go.
Some of the most common mistakes people make when they don’t properly plan their furniture layouts include:
Blocking doorways or windows
Not leaving enough space to move around the furniture
Pushing everything against the wall
Now, there is nothing wrong with some furniture near or on a wall, but let’s make sure it was planned that way. I have found that layering furniture in the middle of a room can be intimidating for some people, so here are some helpful ways to think about furniture in the middle of a room:
Furniture doesn't always belong against the walls. In fact, placing furniture in the middle of a room is often what gives a space structure. A sofa can define a living room within an open floor plan, create natural walkways, or separate one functional area from another without building walls.
The furniture can be used to start new rooms within one large space. Instead of creating spaces in one room, furniture can be used to section off large open spaces into what feels like different rooms. One of the best examples is an open kitchen, living and dining concept. The kitchen is typically naturally sectioned off with an island or cabinetry, but the sofa can be used as a barrier or a turning point from one room to the next. The sofa is the cornerstone of the living room that tells you you have entered into a new space.
Step 5: Start With the Largest Piece of Furniture
For a living room, this is usually the sofa or sectional. In a bedroom, it's the bed. In a dining room, it's the table. The largest piece of furniture is going to be the statement of that room.
The largest piece of furniture usually becomes the anchor of the room. In some cases, it is the focal point of the room. It is important to build the layout around how you want the room to function and how you want it to look.
For example, if you want a living room where everyone is encouraged to sit together while creating a comfortable and sophisticated look, a sectional might help achieve that. If you want a more formal sitting space where interactions will be more conversational, sets of lounge chairs might work better. A sofa and chair combination allows for both a comfortable lounge and conversation.
How you arrange your focal pieces is also very important to the function of the space. If you plan to watch TV in the space, it is important that your lounge furniture be oriented to do so. However, if you want to encourage conversation, furniture should face each other.
Step 6: Create More Than One Layout
Your first layout is rarely your best layout. It gives you a starting point, but the real improvements usually happen as you continue experimenting. The first idea is what gets you started and what points you into different directions, therefore, it steers the ship. With this idea, you can move forward and polish your thoughts a little along the way.
I recommend creating at least 2 possible furniture arrangements before committing. Sometimes, depending on the client’s need, we might go through up to 5+ renditions. Each version builds on what we learned from the previous one. Sometimes the layout that seems obvious isn’t actually the one that best serves the room.
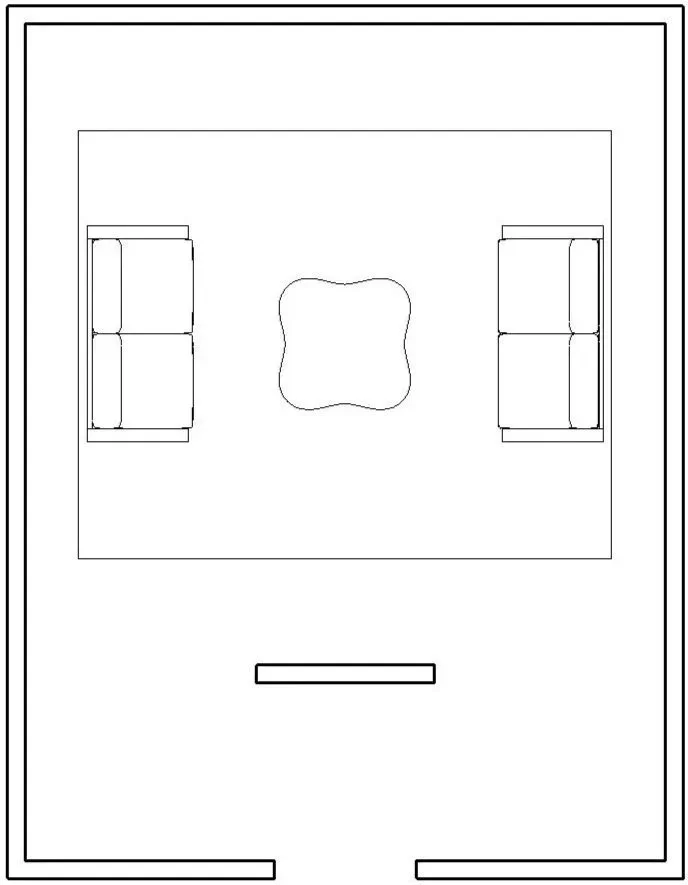
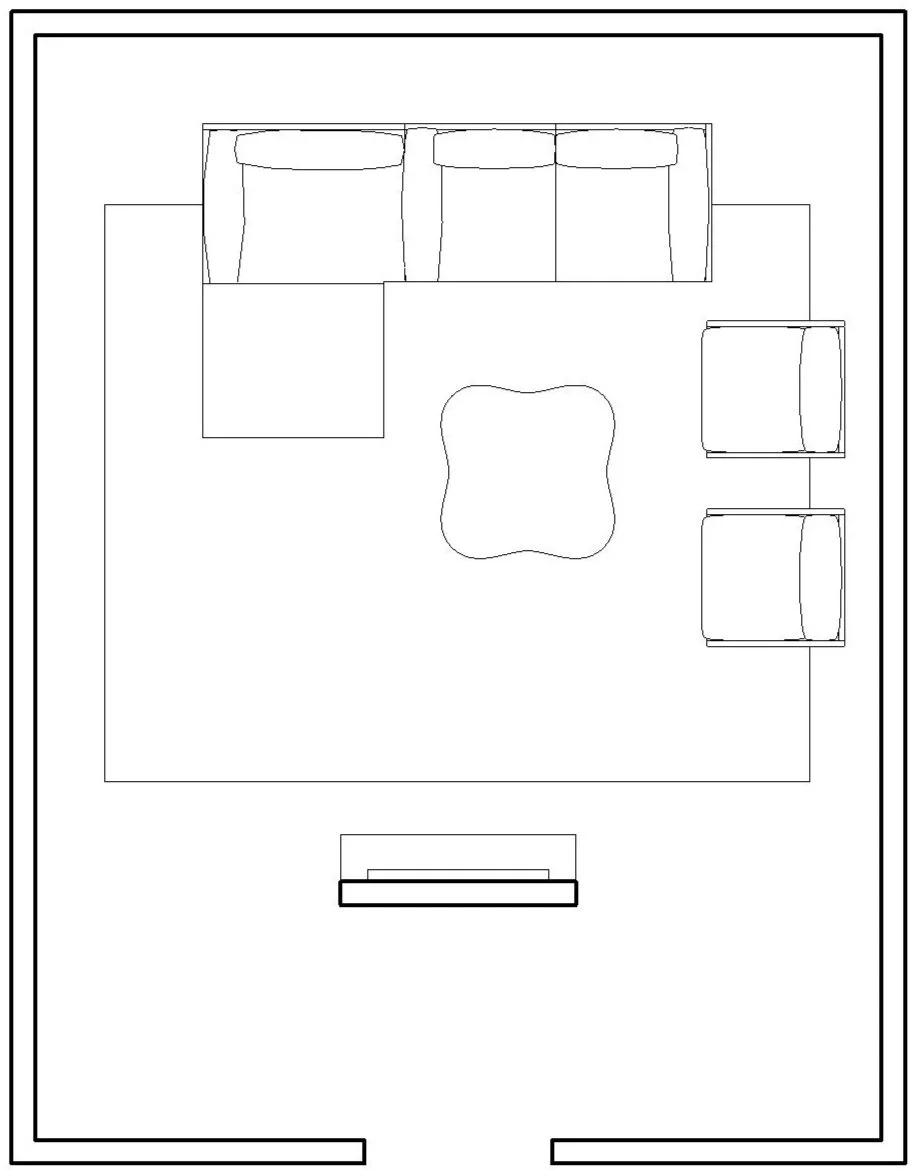
EXAMPLE A EXAMPLE B
Example A shows the living room with 2 sofas– this layout was not the best option for the client’s lifestyle even though the sofa was beautiful. The client planned to have family gathering around the TV and space to snuggle up with her young children after a long day. Although the two-sofa layout looked beautiful, it didn't support how the family actually lived. There wasn't enough comfortable seating for everyone to watch TV together, and the room felt more formal than they wanted.
Example B is much more fitting for this particular client’s needs. We still arranged the furniture in a conversation style arrangement, but we used lounge chairs instead of a sofa to give sightline to the television. We also switched to a sectional to make the space more comfortable and inviting for lounging. The sectional also holds her whole family and allows for quality family time together.
Step 7: Determine the Maximum and Ideal Size for Each Piece
Instead of:
I’m shopping for a coffee table,
determine:
I’m shopping for a coffee table that is approximately 48–54 inches wide × 24–30 inches deep.
Instead of:
I need a sofa.
Determine:
I need a sofa that is ideally 84–90 inches wide with a maximum width of 96 inches.
The difference in these statements gives you boundaries to work within. Having clear size limits makes shopping dramatically less overwhelming. In fact, the purpose of this whole endeavor is to narrow down your choices until you come to the perfect option.
Once I begin sourcing, I'm not simply looking for a sofa I like. I'm looking for a sofa that fits within a predetermined range of dimensions, works with the layout, meets the client's functional needs, and fits the overall design direction. This helps me rule out the majority before I even get started. It saves you a lot of time.
Step 8: Check the Space Between Furniture
Spacing can vary depending on the room and your preferences, but these are great starting points:
Distance between a sofa and a coffee table: approximately 14–18 inches
Major walkways: ideally around 30–36 inches MINUMUM
Seating pieces should be close enough to support conversation. For lounge chairs, I like at least 24’’ between so I can include a side table if possible.
Dining chairs need sufficient room to pull out comfortably. I like to allow at least 24 inches of clearance behind dining chairs so people can comfortably pull them out and walk behind them.
Step 9: Test the Layout in Real Life
If you don’t want to pay for expensive design software or hire a designer, painter’s tape is going to be your best friend. Even when I create furniture plans in professional design software, I'll sometimes use painter's tape to mark everything out on the floor. This allows you to actually walk between where the pieces will go, see how close it gets to your door swings and windows, decide if it allows for enough walking space, etc.
The trick for using tape is to make sure you have your measurements right. This is similar to how contractors will draw out the wall layout on the concrete in chalk or spray paint during construction…it’s just floor finish friendly.
A 96-inch sofa can sound perfectly reasonable on paper and feel enormous once you see its actual footprint in your room, so double check before your buy.
Step 10: Only Then Should You Start Shopping
Before buying anything, you should know:
What pieces you need.
Where each one will go.
The ideal dimensions for each piece.
The maximum dimensions you can't exceed.
Your priorities for function.
Your approximate budget.
Then:
Once you have those answers, shopping becomes much easier. Instead of asking, "Do I like this sofa?" you're asking, "Does this sofa work for my plan?"
Conclusion: Plan First, Shop Second
A furniture plan doesn't take the fun out of shopping—it gives you the freedom to shop with confidence. You know what you need, what will fit, and how every piece contributes to the finished room.
The goal isn't simply to fill a room with beautiful furniture. It's to create a space where every piece works together, both visually and functionally.
If you'd rather skip the measuring and planning, I'd love to help. I offer professional interior design services that take the guesswork out of creating a functional, beautiful home. Click here to schedule a discovery call.
