
5 Ways to Add Privacy to an Open Floor Plan
Introduction: What If You Don't Actually Love Your Open Floor Plan?
Open floor plans have dominated home design for years, promising more natural light, better flow, and easier entertaining. But living in one can come with a few drawbacks: noise travels, clutter is visible from everywhere, and sometimes you simply want one room to feel separate from the next.
Adding privacy doesn’t mean building permanent walls or sacrificing the benefits of an open floor plan, but sometimes it’s nice to create some cozy reading nooks or sound proof office areas.
The good news is that an open floor plan doesn't have to be all or nothing. There are ways to create more privacy and separation while still maintaining natural light, flexibility, and a sense of connection between rooms.
1. Use Furniture to Create a Physical Boundary
Floating a sofa with its back toward another space
Placing a console behind the sofa
Using a tall bookcase as a partial divider
Positioning two chairs to create a more enclosed conversation area
Using a freestanding cabinet or étagère between spaces
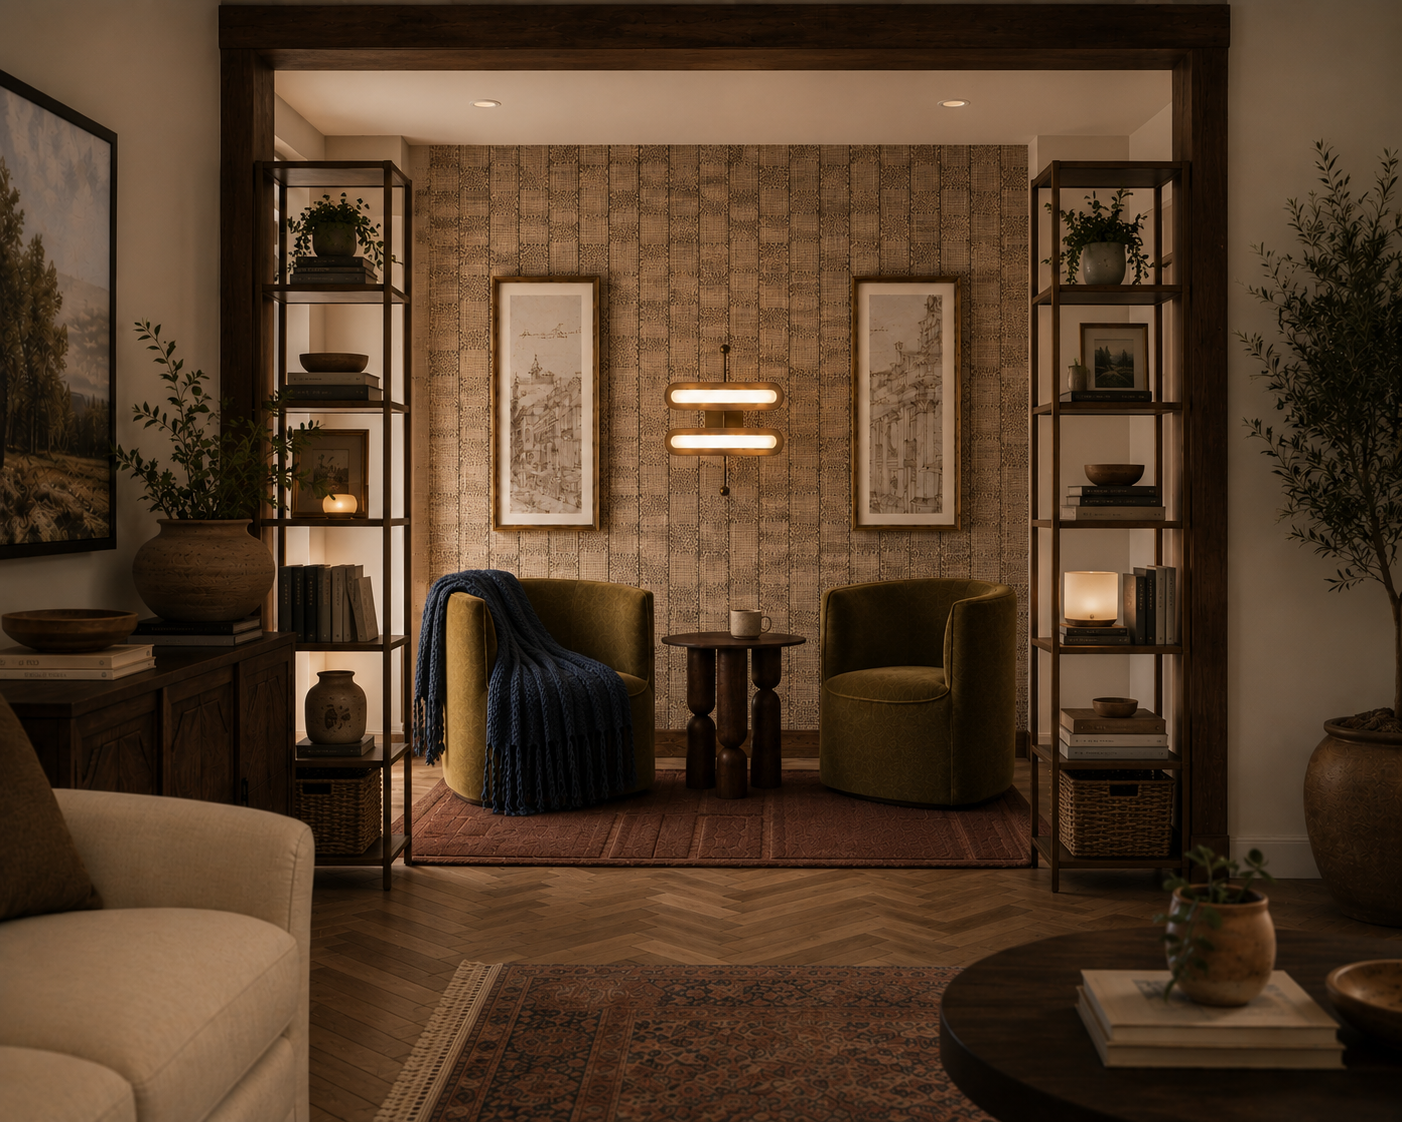
Furniture Divider
A living room and sitting area divided by bookshelves. Please note these are digital renderings used for visualization purposes. The design is fully by Jessica Nicole Interiors, LLC.
“Designer perspective:
Furniture placement can subtly communicate where one room ends and another begins. A sofa with its back toward the dining area, for example, creates a stronger visual boundary than one pushed against the perimeter wall.
Lower furniture helps define spaces while maintaining sightlines, while taller pieces such as bookcases and cabinets can provide more substantial visual privacy.”
It’s important to have an inventory of your furniture and know the sizes of your spaces so you can manipulate your current plan and add more furniture to create spaces you desire. I talk more about creating a furniture plan in my “How to create a furniture plan before you buy anything post”
2. Add a Decorative Screen or Freestanding Divider
This might be the option that comes to mind when you think of creating divided spaces without building full height walls. Screens and room dividers are a great way to add boundaries to an existing space, and they come in all different styles to fit your needs.
Discuss options like:
Antique folding screens
Upholstered screens
Cane or rattan dividers
Slatted wood screens
Decorative metal screens
Contemporary sculptural partitions
Some ideas of where to place your dividers or screens to enclose areas include:
A home office
A play area
An exercise space
An entry that's too exposed to the living room
A kitchen from a seating area
A bedroom area in a loft or studio
A room divider doesn't have to look like a temporary solution. The right screen can function almost like a large piece of art while also solving a practical privacy problem.
Screens and dividers are especially useful if you are renting or living in a studio apartment. This allows you to break up large spaces without creating permanent changes to the space.
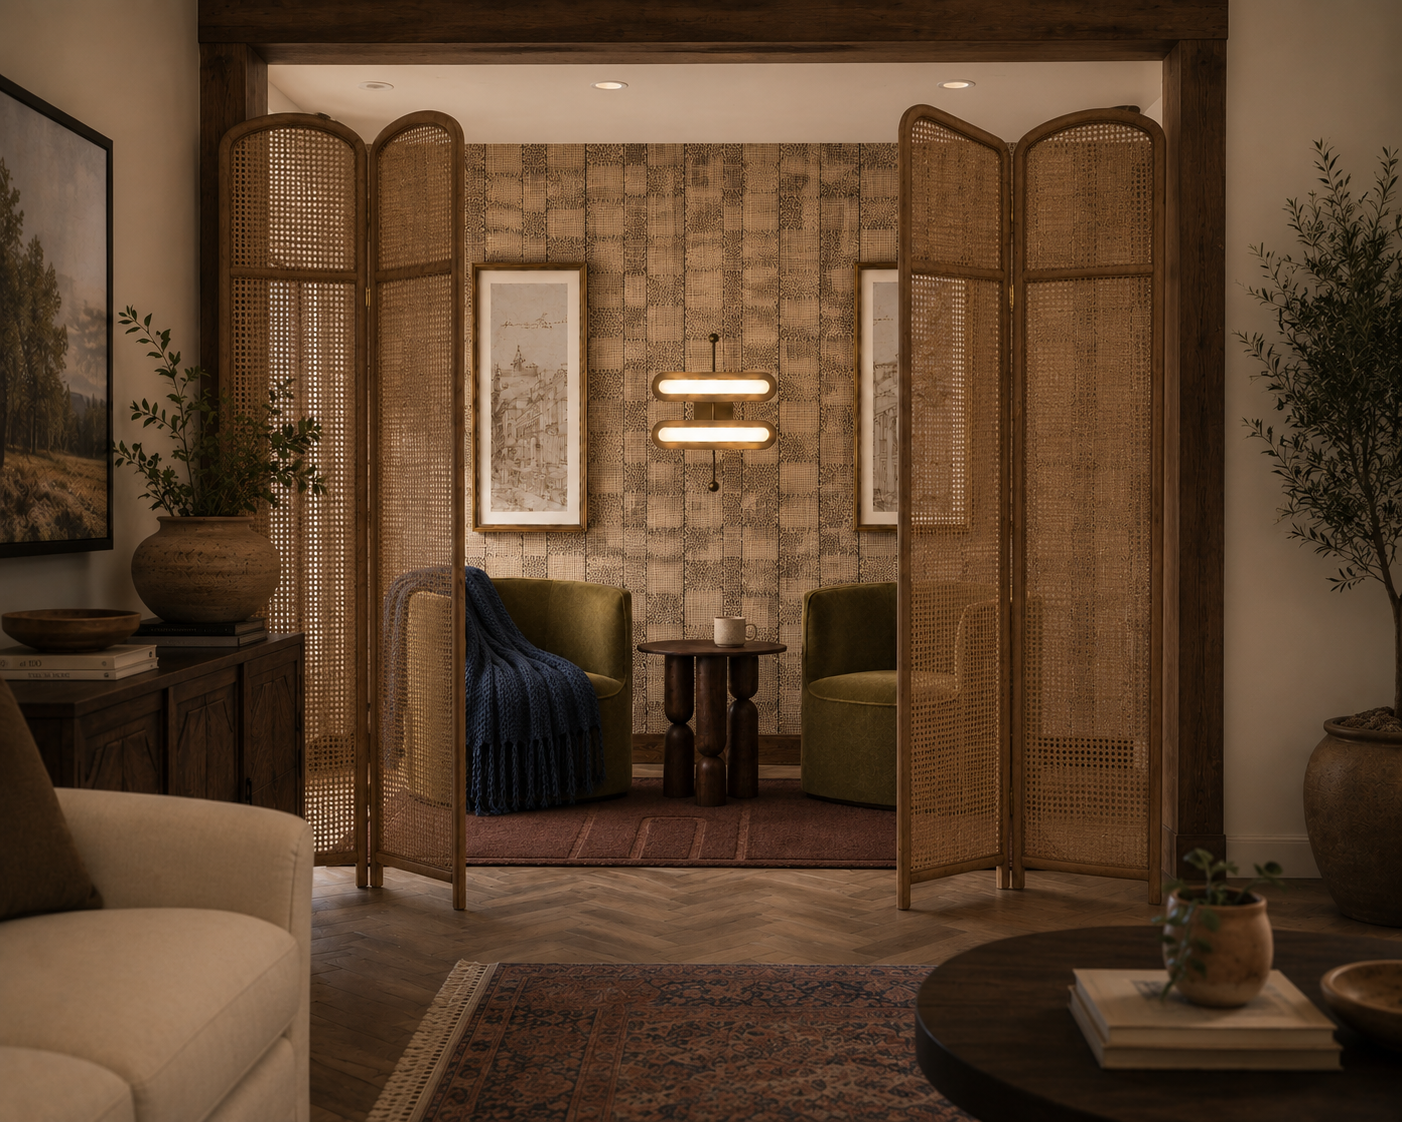
Free-Standing Solution:
The same living room rendering shown with a screen dividing the two spaces.
3. Use Curtains to Create Flexible Privacy
Curtains are great for blocking light and adding softness to a room as we typically see around windows, but did you know you can use curtains in other ways too? Here are some other ways you can use curtains to better section off areas of your home that you wish had more privacy.
Around a home office
Between a bedroom and living area (This works for studio spaces)
To close off an alcove
Alcove rendering here
The major advantage is that the homeowner can choose exactly how much separation they want.
Curtains allow an open space to change throughout the day. They can remain completely open when you want connection and natural light, then close when you need privacy, quiet, or simply want to hide visual clutter.
Discuss fabric choice briefly:
Sheer fabric: Softens sightlines but offers minimal privacy.
Linen or medium-weight fabric: Creates visual separation without feeling too heavy.
Heavy drapery: Offers the greatest privacy and can help somewhat with acoustics.
For a more architectural look, consider a ceiling-mounted track and enough fabric fullness that the curtain feels like an intentional part of the room rather than a temporary divider.
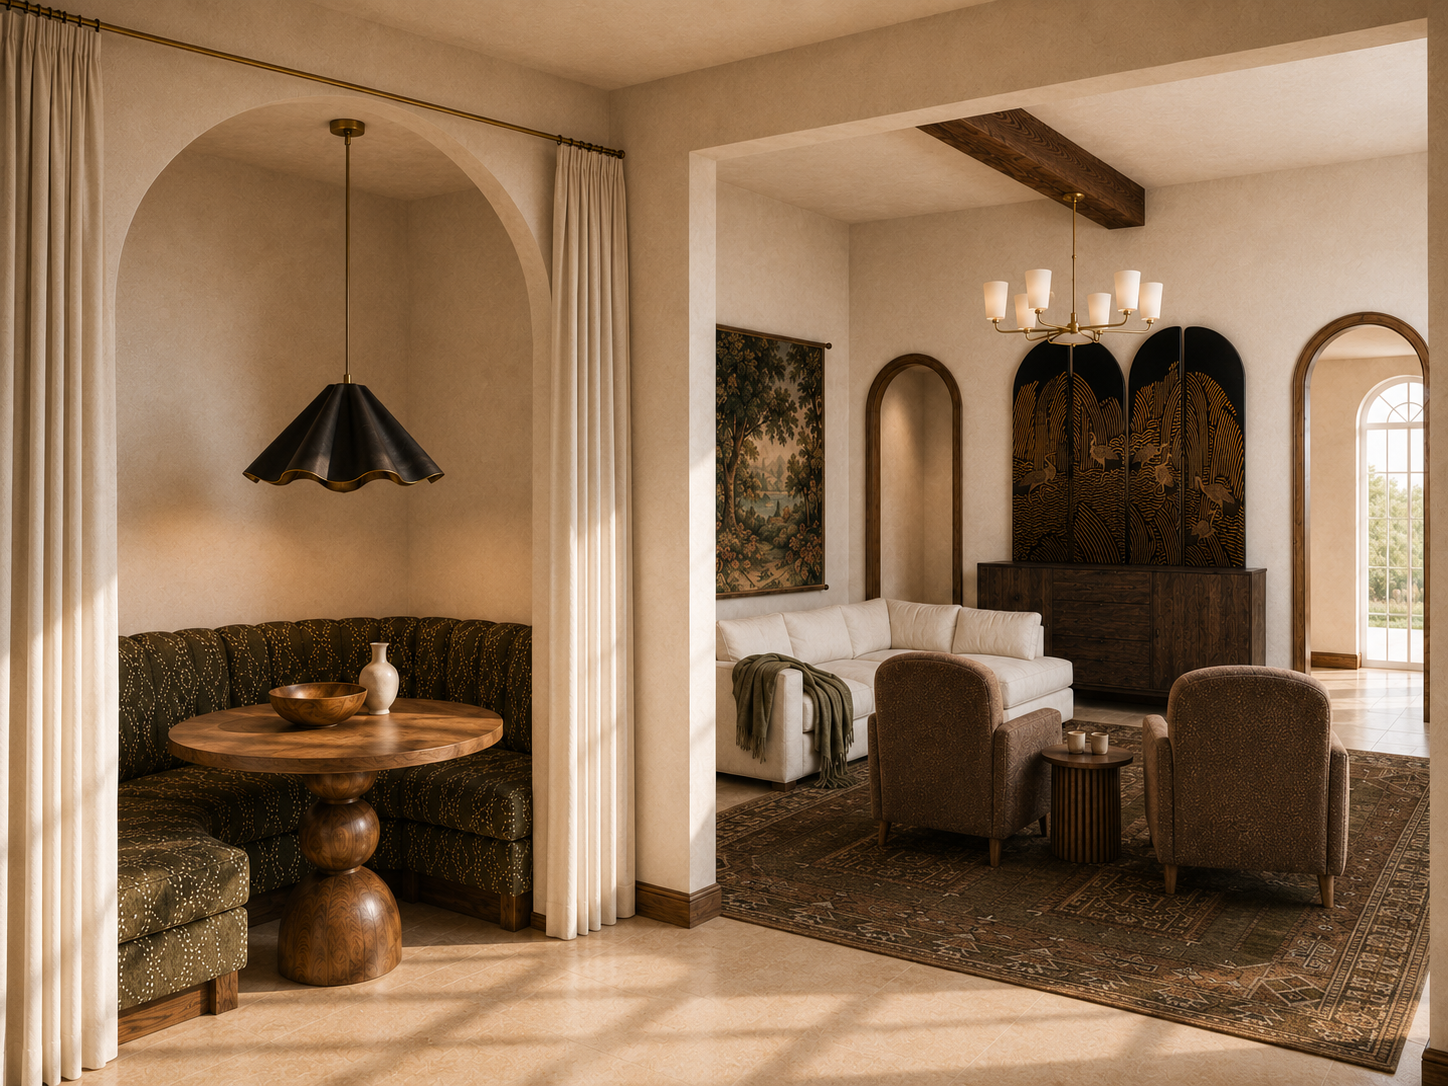
Curtains:
A living room view with a corner dining nook that can be closed off or softened with curtains.
4. Add a Partial Wall, Slatted Partition, or Interior Window
Rather than closing off a space completely with a full height wall, a way to add more permanent privacy is through half-height or visually permeable partitions. There are several ways you can do this:
Half walls
Slatted wood partitions
Fluted or reeded glass walls
Steel-framed glass partitions
Interior windows
Arched openings with partial walls
Open shelving built into a partition
Add rendering with glass office space
For example:
A slatted wood partition creates visual separation while still allowing light and glimpses between spaces. Reeded or fluted glass provides significantly more privacy while maintaining borrowed natural light. A clear glass partition offers acoustic separation but very little visual privacy.
Before adding any permanent partition, consider what problem you're actually trying to solve. If the issue is visual privacy, a decorative screen may be enough. If it's noise, you'll need a more substantial solution.
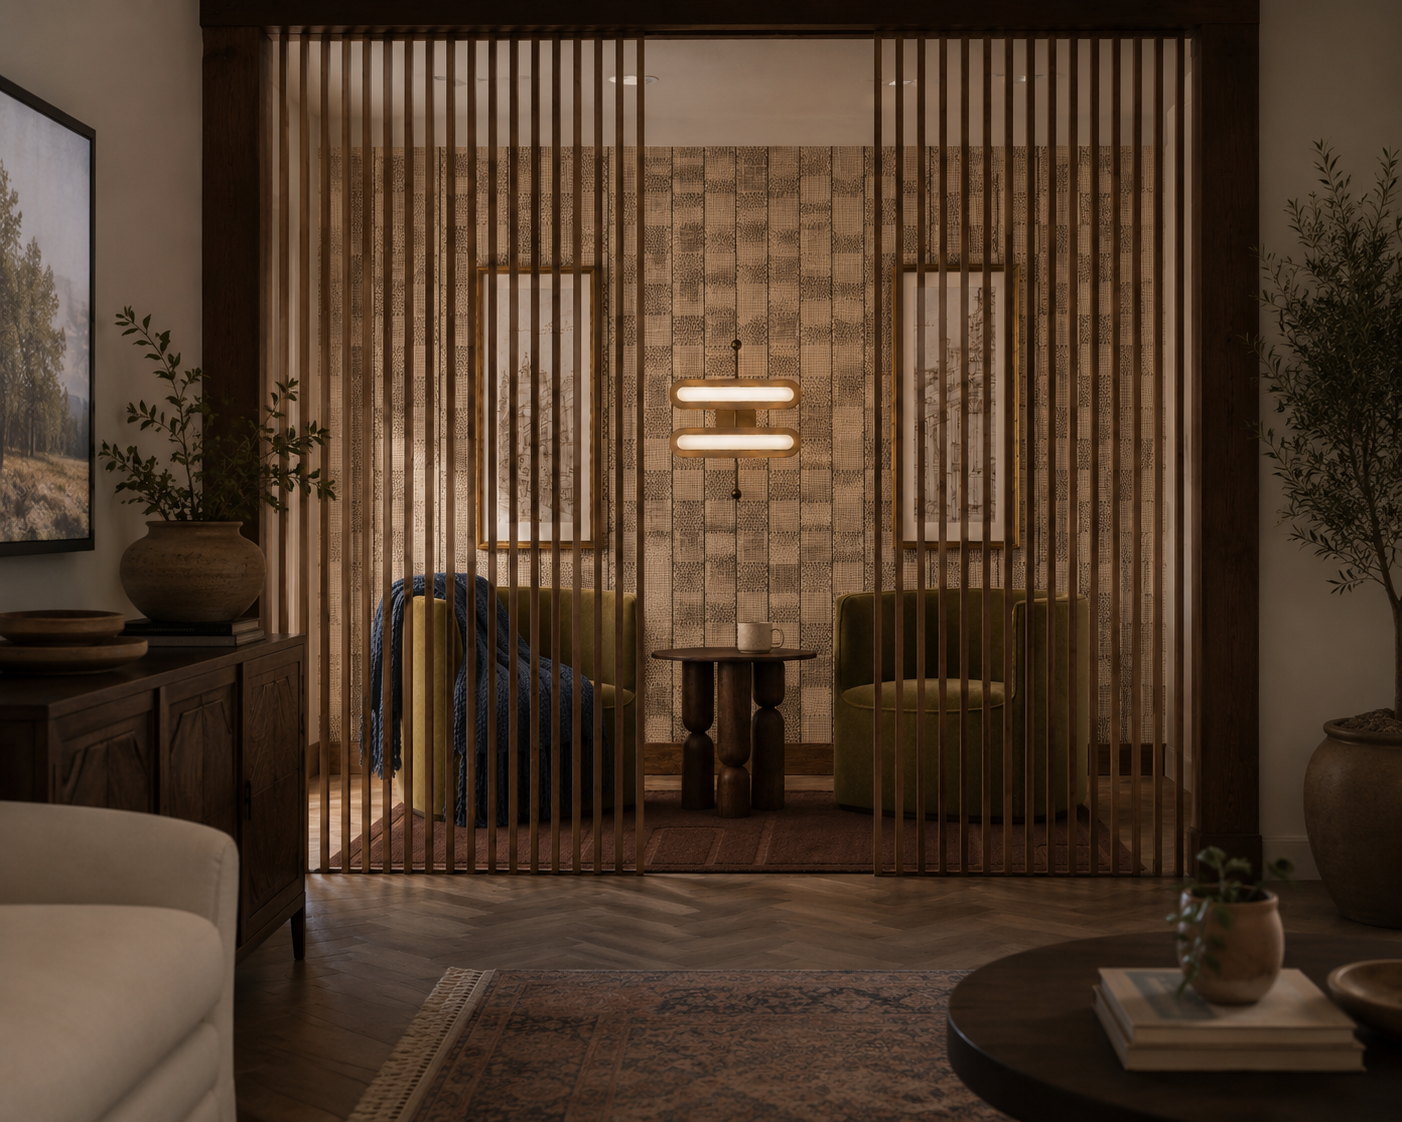
Slat wall / Partition
A living room and a semi-private sitting area broken up with a movable slat wall.
5. Create Separation With Doors That Can Disappear
The following doors can be pushed back into the wall or allow sightlines through them so that they visually disappear.
Pocket doors
Sliding doors
Barn-style doors, where architecturally appropriate
Double doors
Glass doors
Folding or accordion-style door systems
Sitting room to bedroom visual
The benefit is that the homeowner doesn't have to permanently choose between open and closed.
The best kind of flexibility is sometimes the ability to completely open two rooms to one another when you want connection and close them when you don't.
For example:
Close off the kitchen while entertaining.
Hide a messy playroom.
Create privacy for a home office during work hours.
Separate a TV room when someone wants quiet elsewhere.
Close off a formal dining room when not in use.
If maintaining natural light is important, consider doors with clear, frosted, or reeded glass depending on the level of privacy you need.
Bonus: Define Spaces Visually—Even When You Don't Need True Privacy
If you don’t need visual or audio privacy but still want to define your different space, consider the following:
Area rugs
Ceiling treatments
Changes in paint color
Furniture orientation
Different wall treatments
Changes in flooring, where appropriate
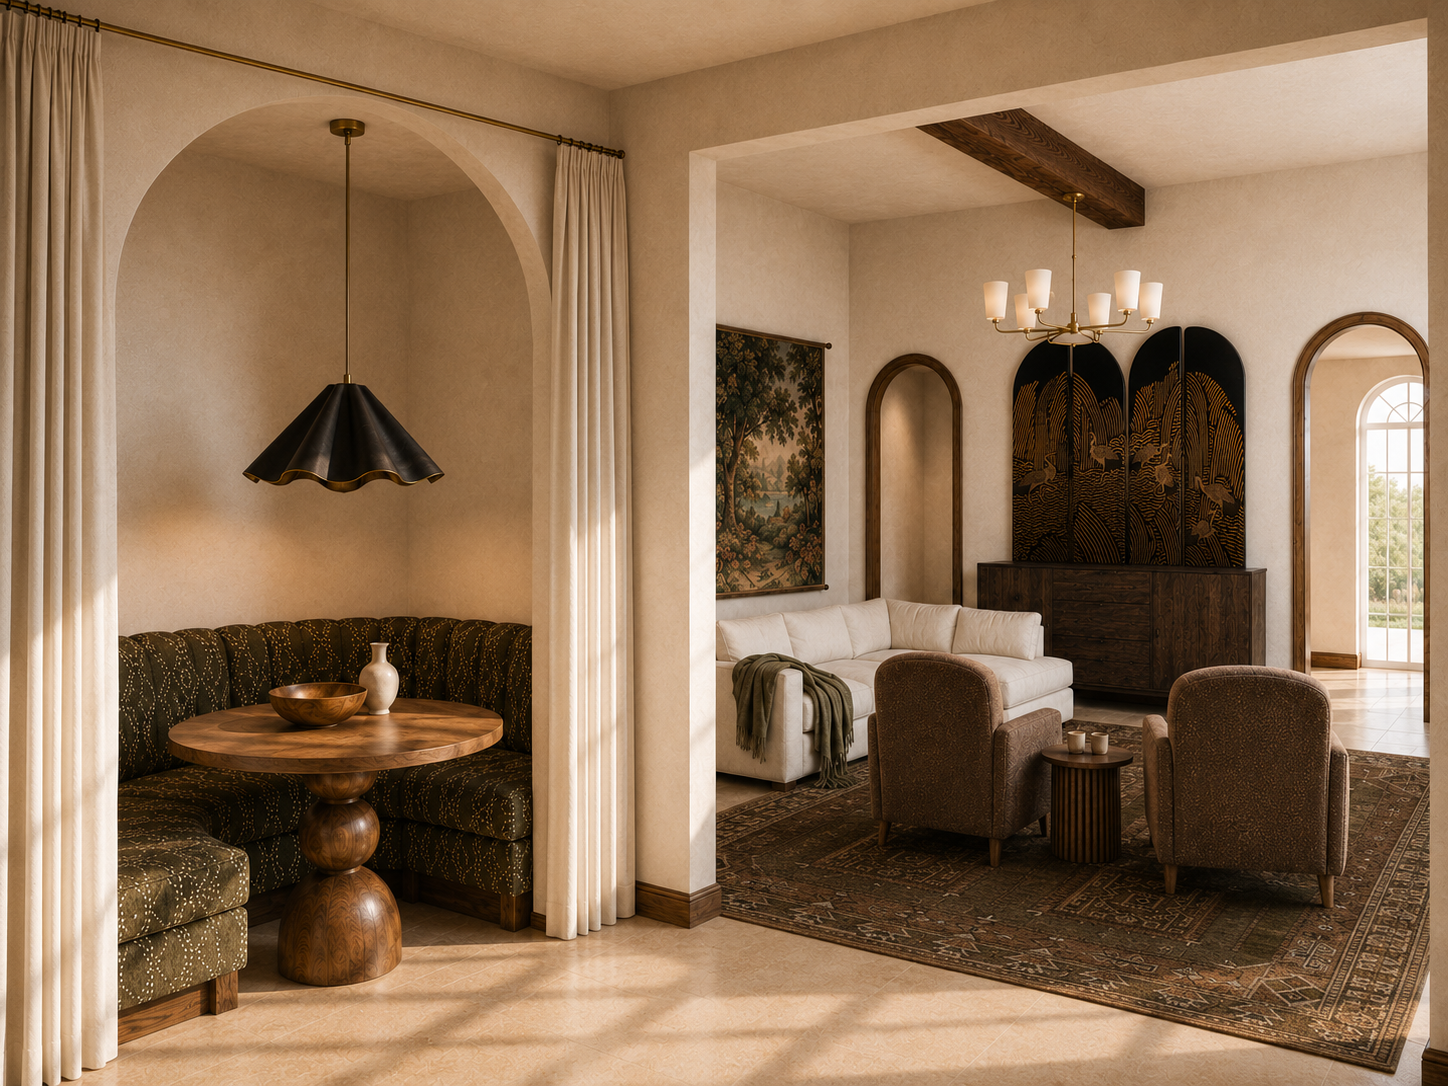
Floor Transition:
Looking at the same rendering as earlier, you can see how the room transitions with the rug as well. *please note these are digital renderings and are used to represent design elements for the purpose of visualization only. Designed fully by Jessica Nicole Interiors, LLC.
These solutions won't block sound or sightlines, but they can make each area feel more distinct and intentional.
How to Decide Which Privacy Solution Is Right for You
If your problem is...
Consider...
You can see too much clutter
Screen, tall furniture, or opaque partition
You need occasional privacy
Curtains or movable screens
Noise travels too easily
Doors or a full-height enclosed partition
You want to preserve natural light
Glass, reeded glass, slatted partitions, or interior windows
You're renting
Furniture, curtains, or freestanding screens
You want maximum flexibility
Pocket, sliding, or folding doors
The best solution depends on what you're trying to block: views, noise, activity, or simply the feeling of being in one enormous room. Once you identify the real problem, it's much easier to choose the right type of separation.
Common Mistakes to Avoid
Adding a divider without considering circulation.
Blocking the only source of natural light.
Using a divider that's too small to feel intentional.
Choosing a temporary-looking solution for a permanent design problem.
Assuming visual separation will solve an acoustic problem.
Adding so many dividers that the open floor plan starts to feel cramped.
Conclusion: An Open Floor Plan Doesn't Have to Be Completely Open
You don't have to choose between one completely open space and a house full of closed-off rooms. The best solution is often somewhere in between.
Whether you use furniture to subtly define a boundary, add a decorative screen, install flexible curtains, introduce an architectural partition, or add doors that can disappear when open, the goal is to create the right amount of separation for the way you actually live.
A well-designed open floor plan shouldn't just look spacious—it should give you the flexibility to have privacy when you need it.
Struggling with an open floor plan that doesn't work for the way you live? I offer professional interior design services to help create thoughtful furniture layouts and design solutions tailored to your home, lifestyle, and needs.
